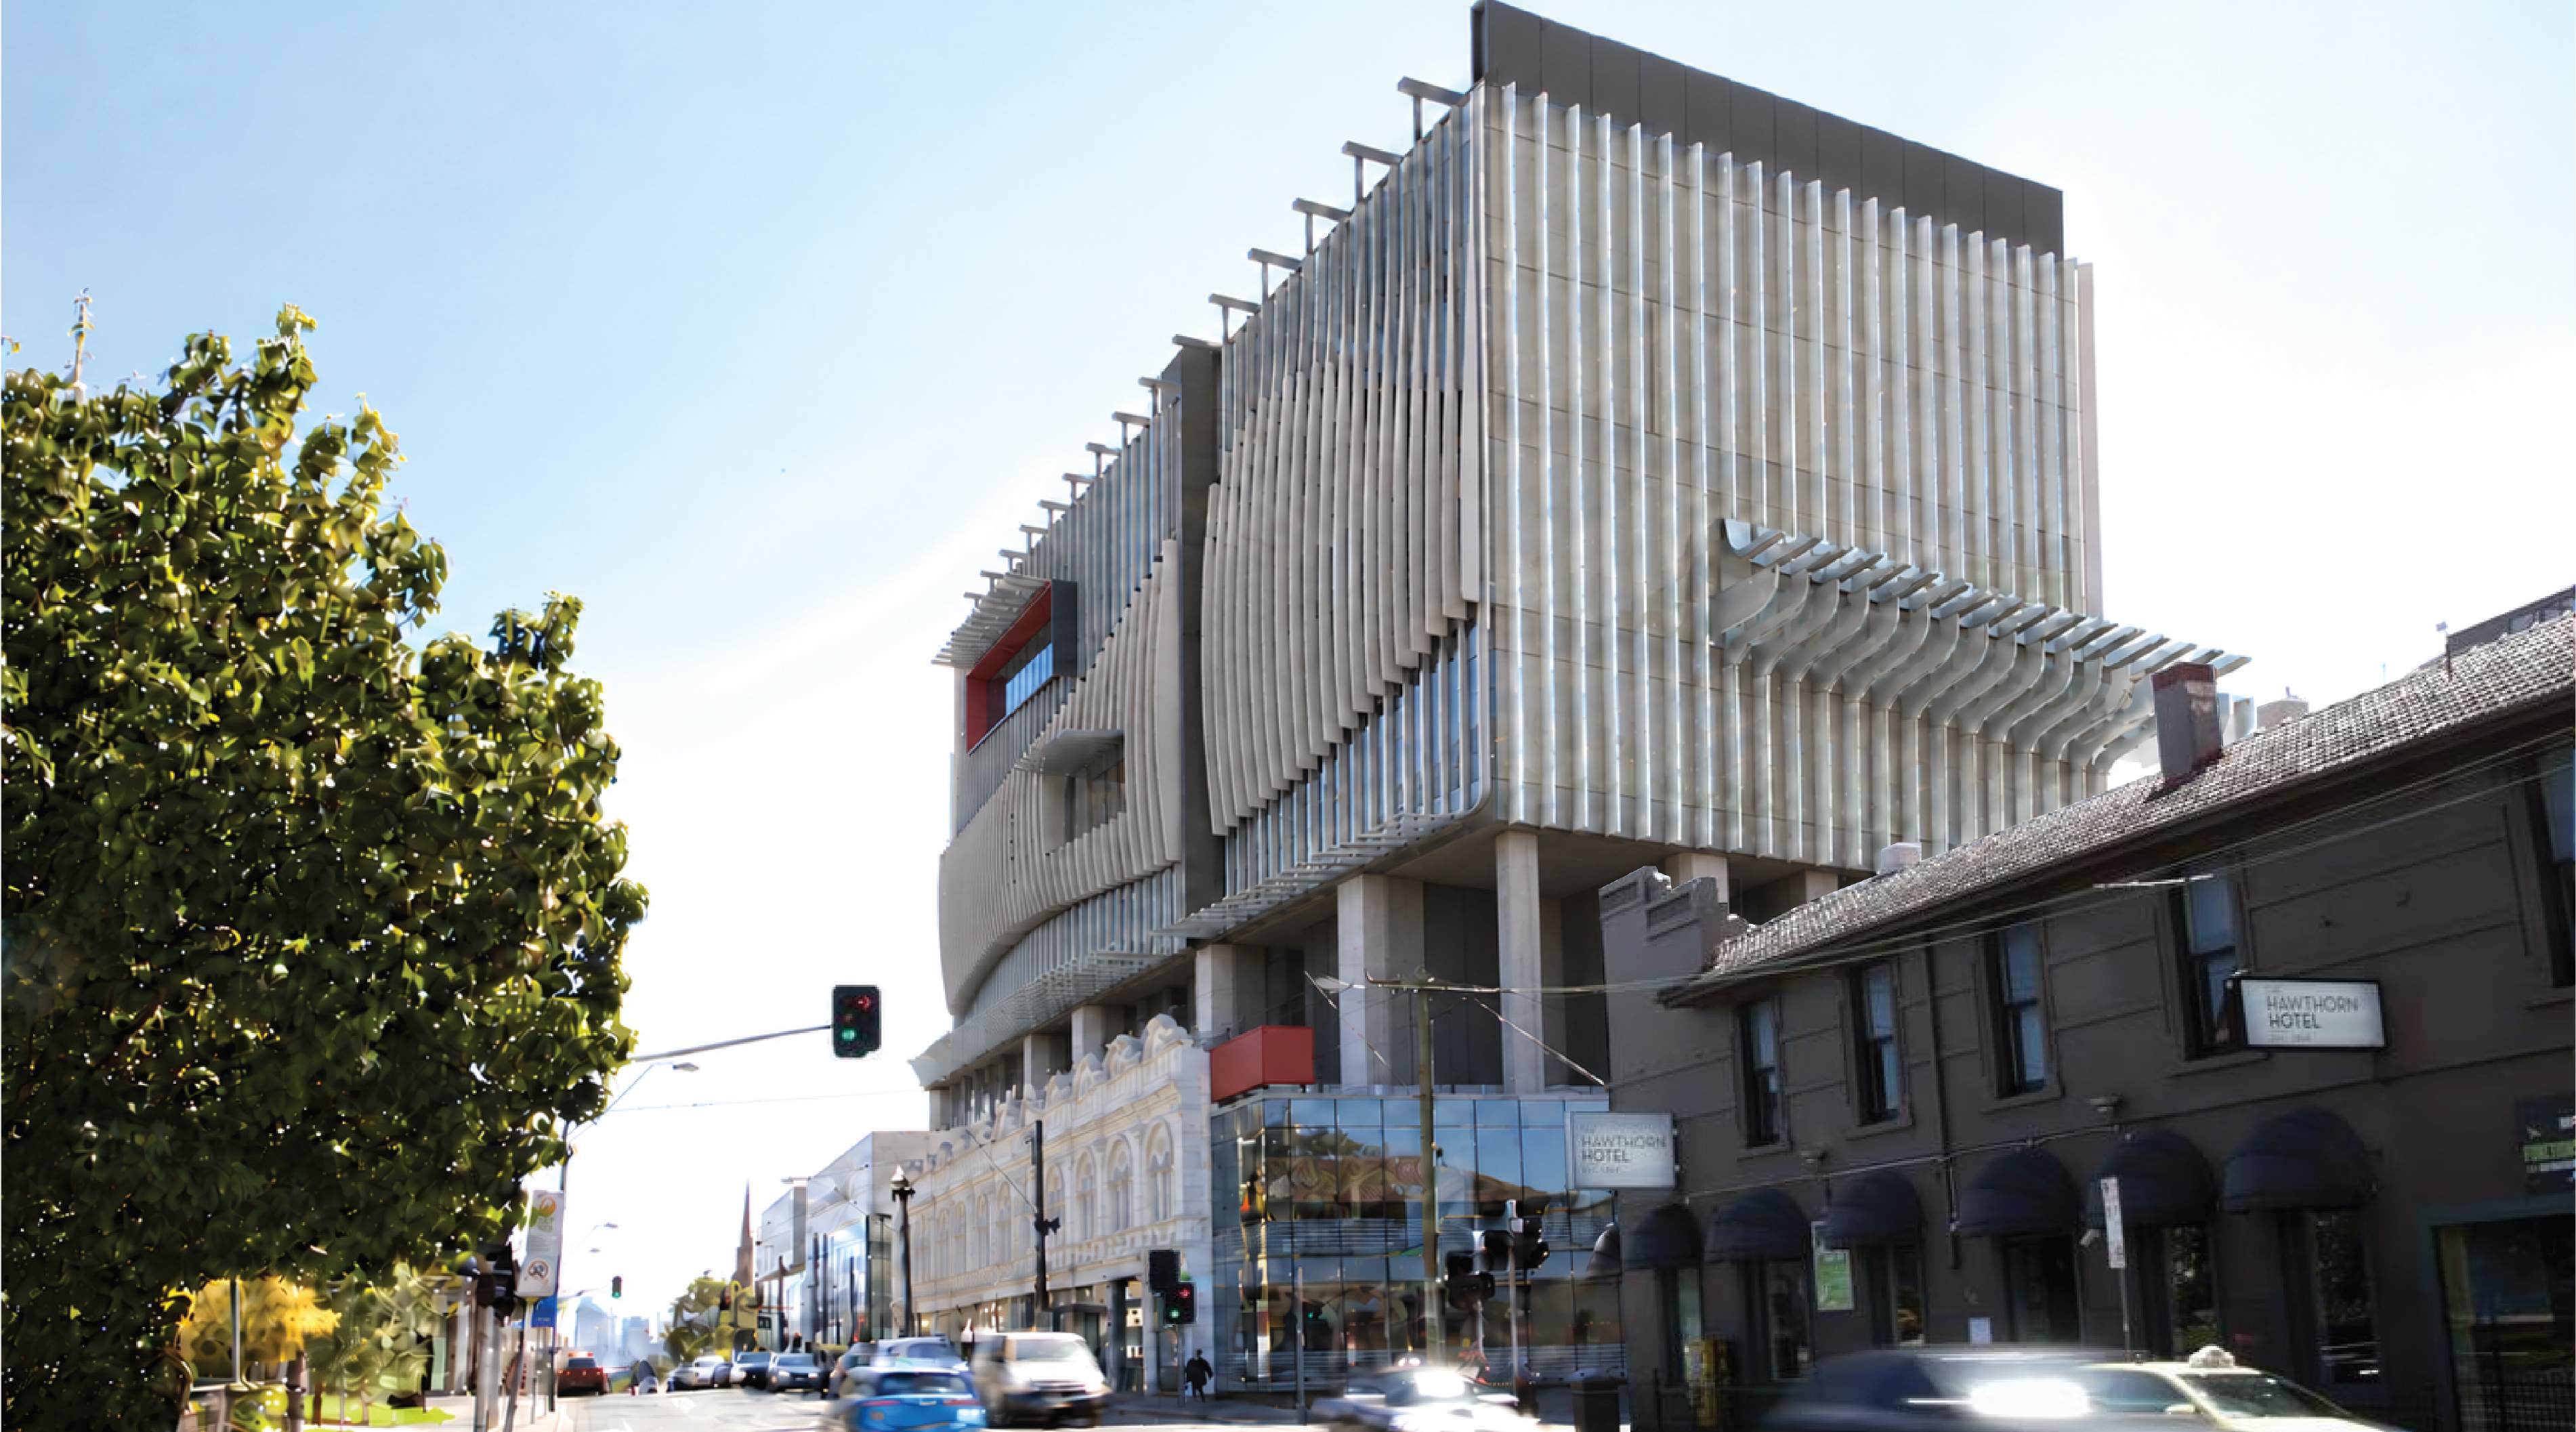
Project overview
Hawthorn, 3122, Victoria
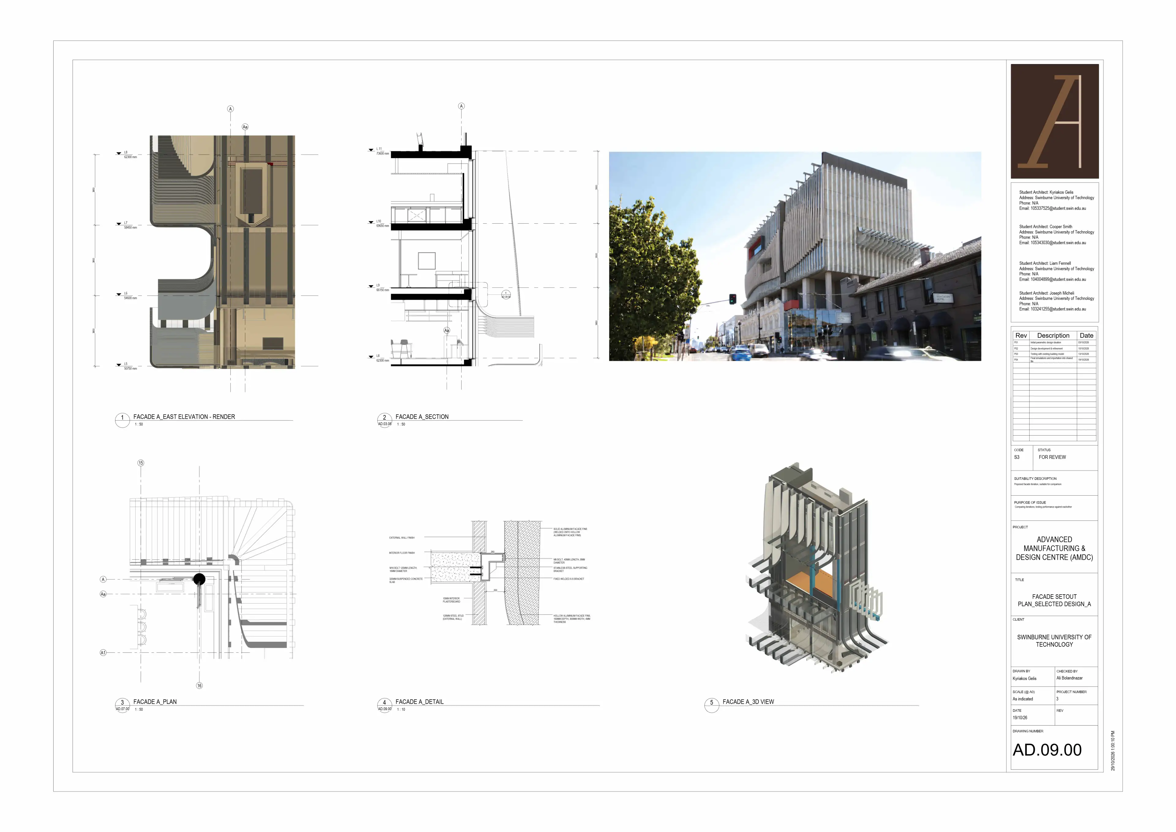
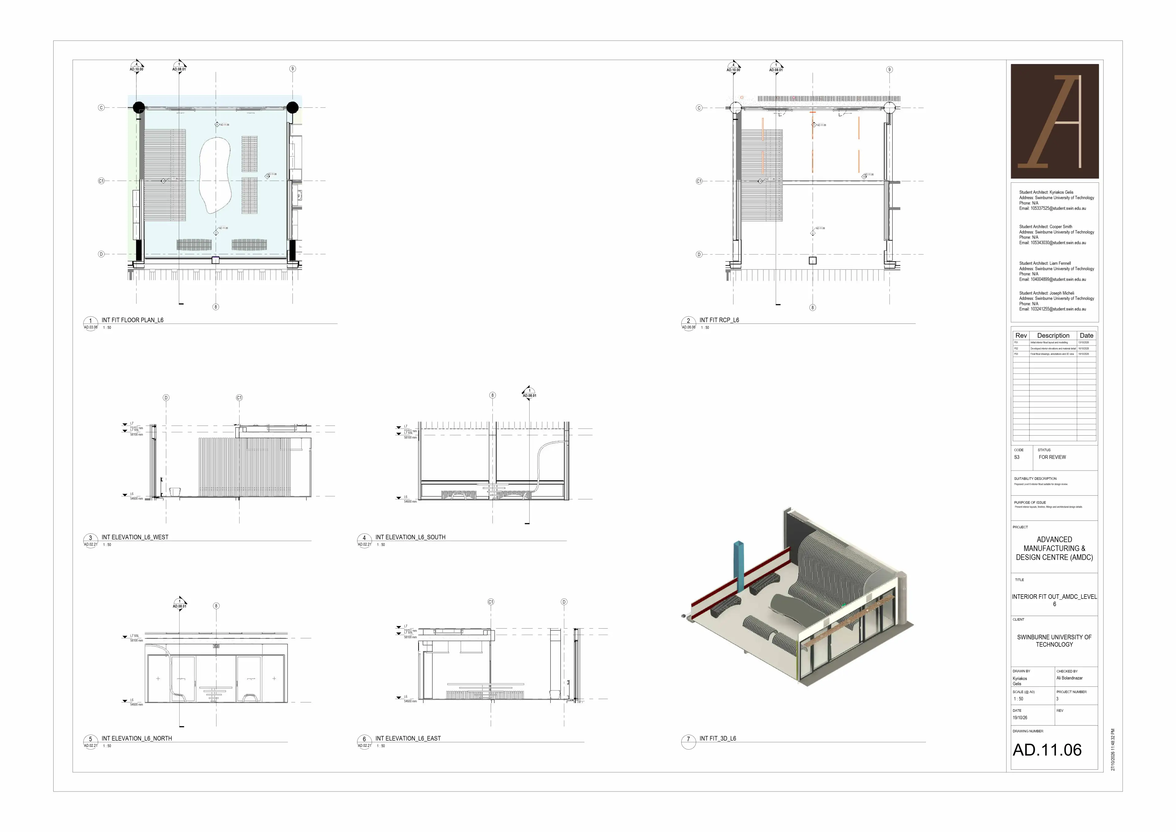
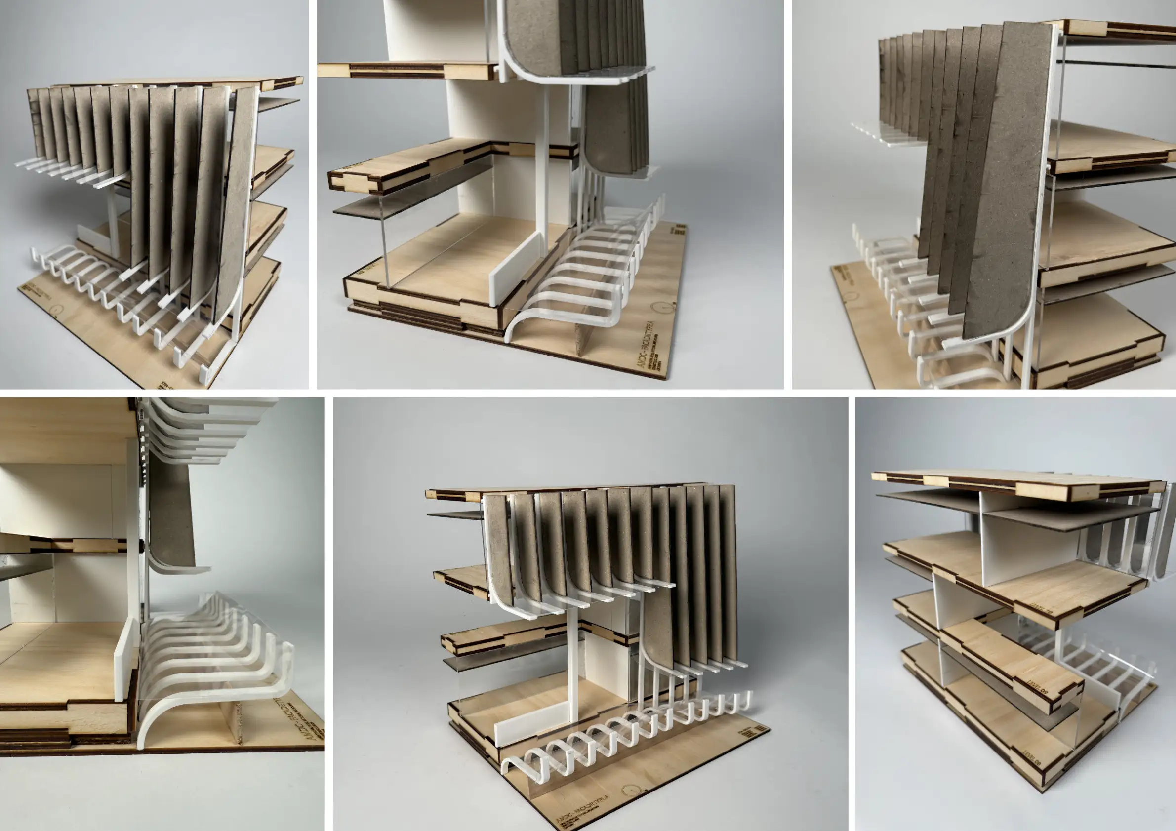
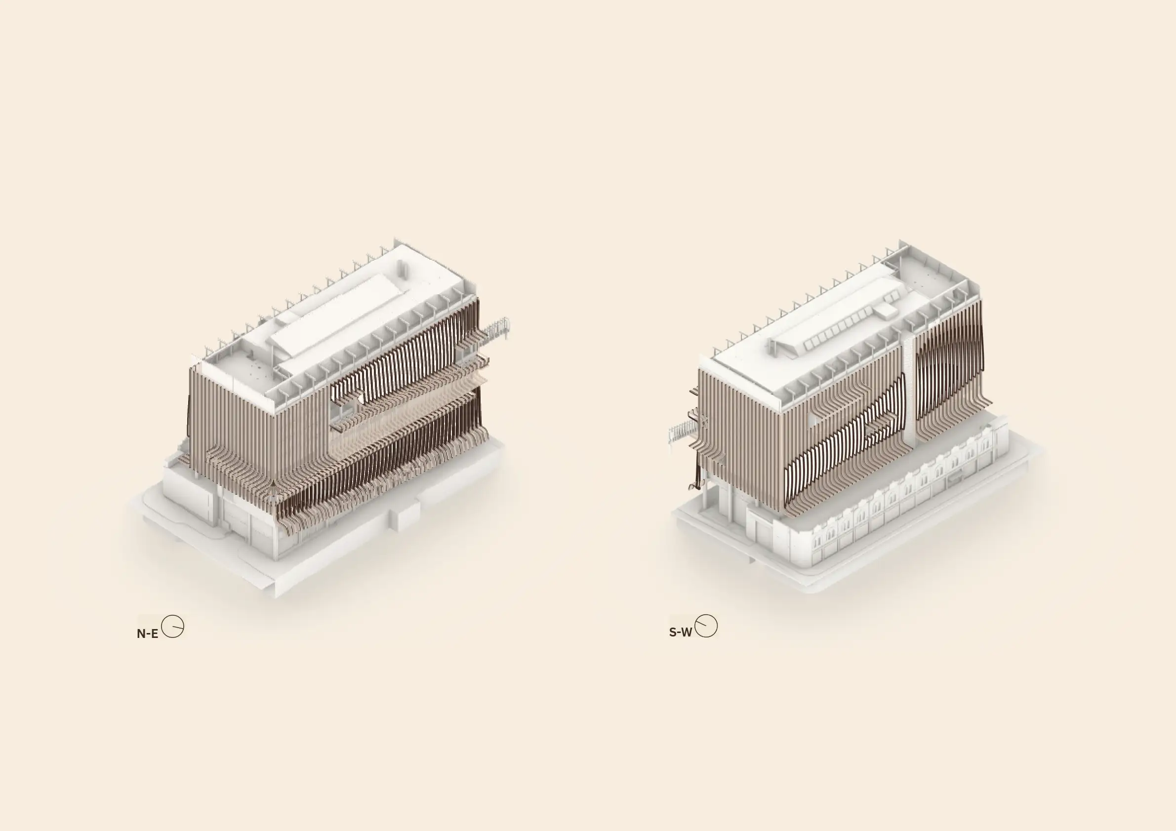
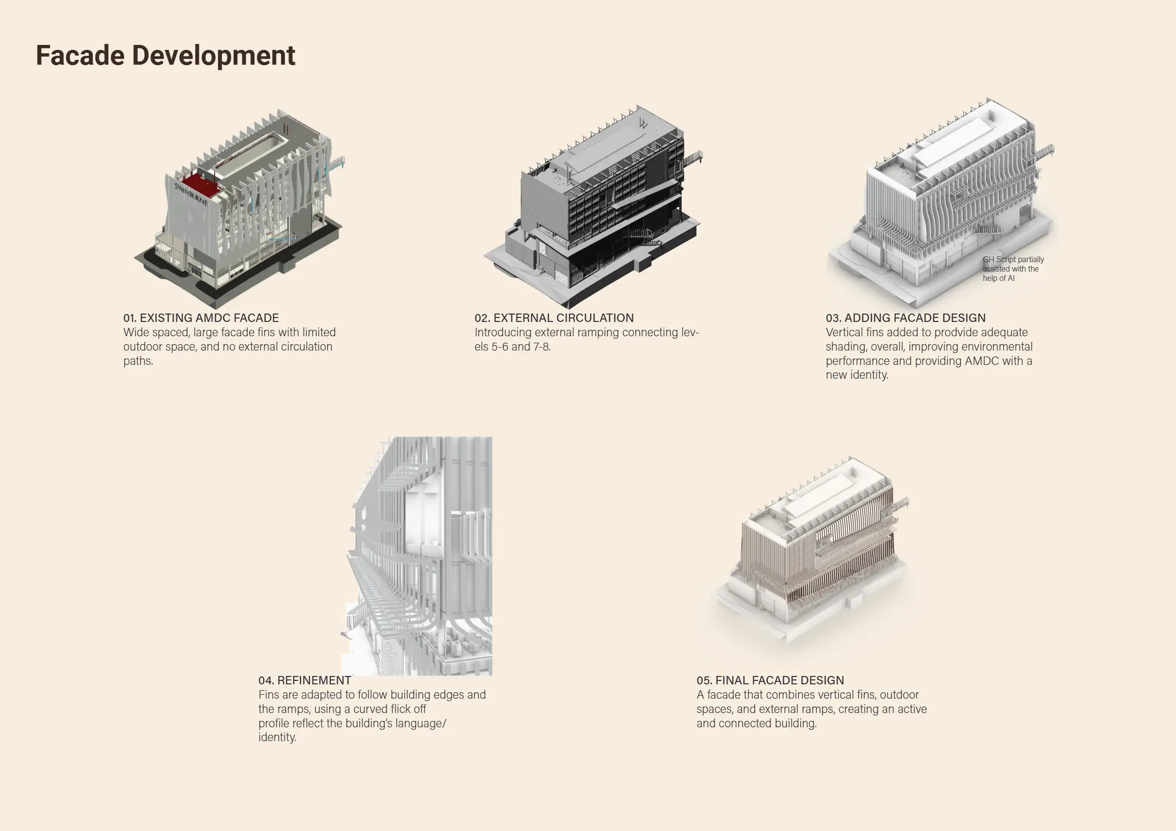
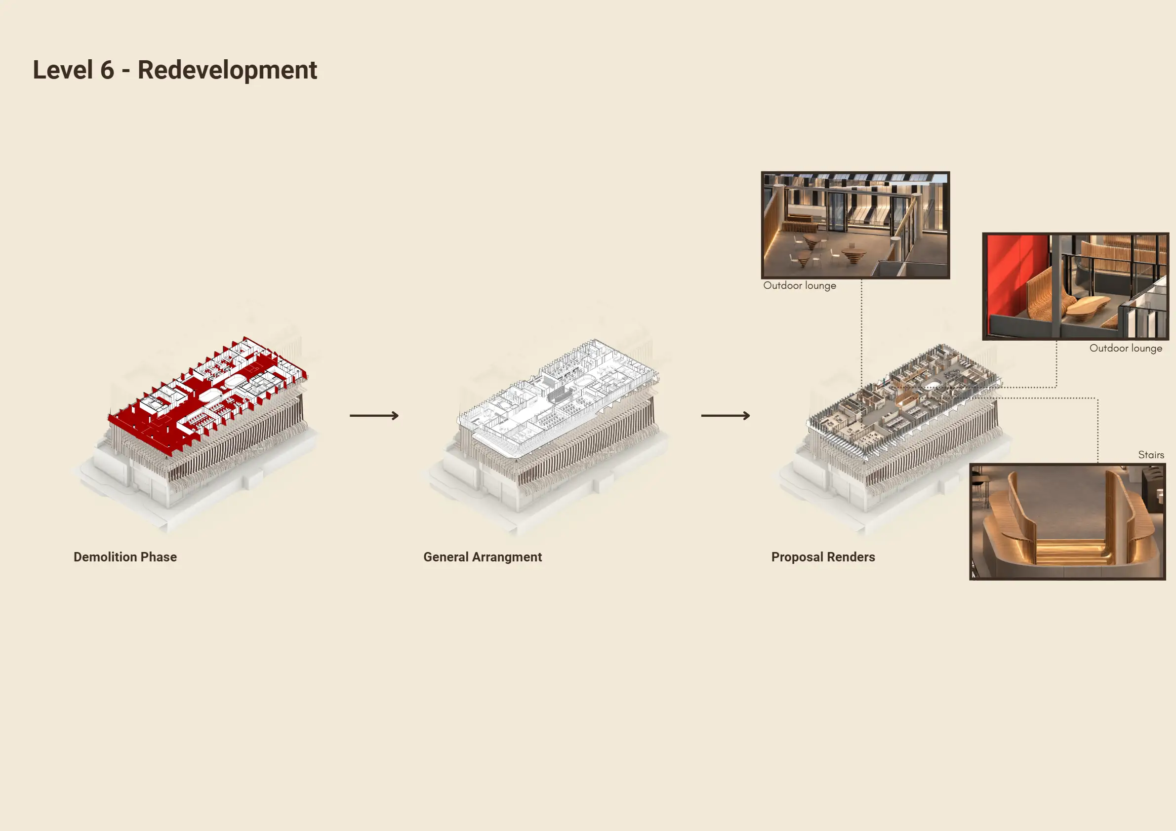
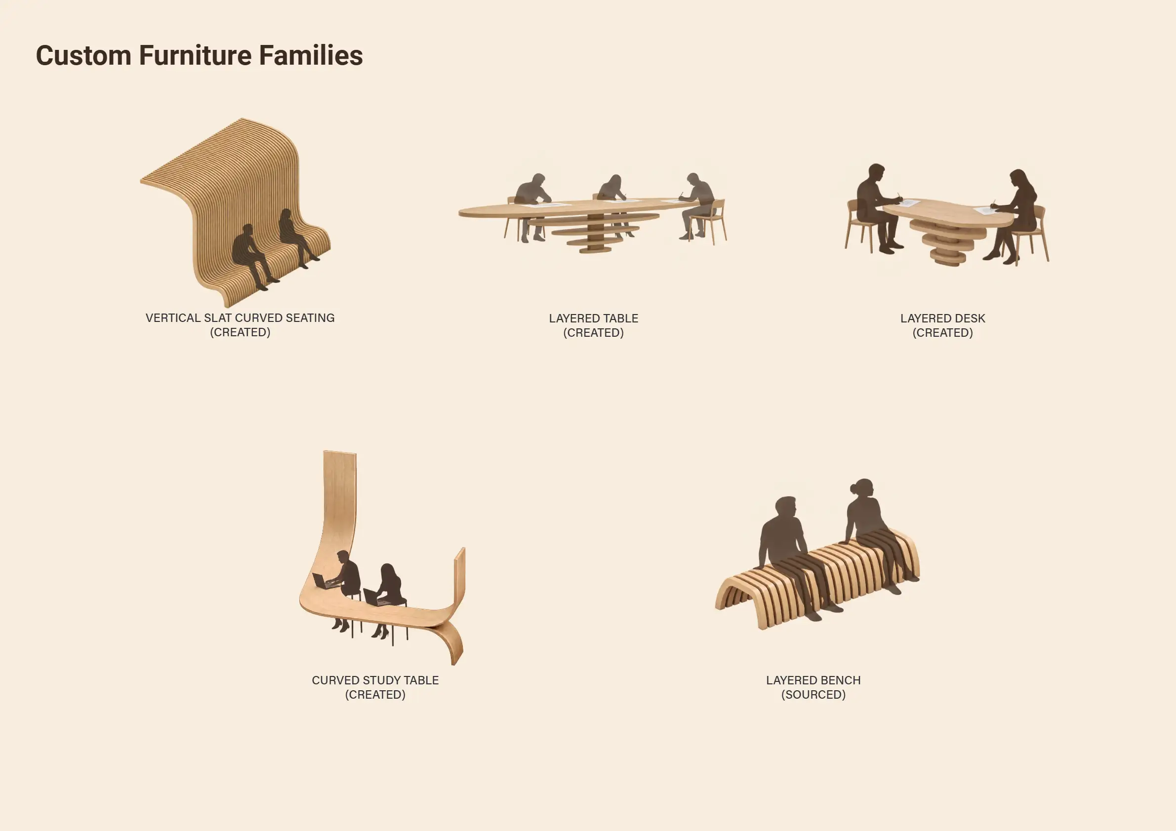
Reimagining AMDC as space to stay beyond class time, this retrofit connects student levels through a shared signature staircase. Curved elements are carried from the interior to the facade that forms ramps connecting new and existing outdoor spaces enhancing student connection and collaboration.
Details
AMDC Retrofit - ARC30004 - Professional Practice 1: BIM
In Depth
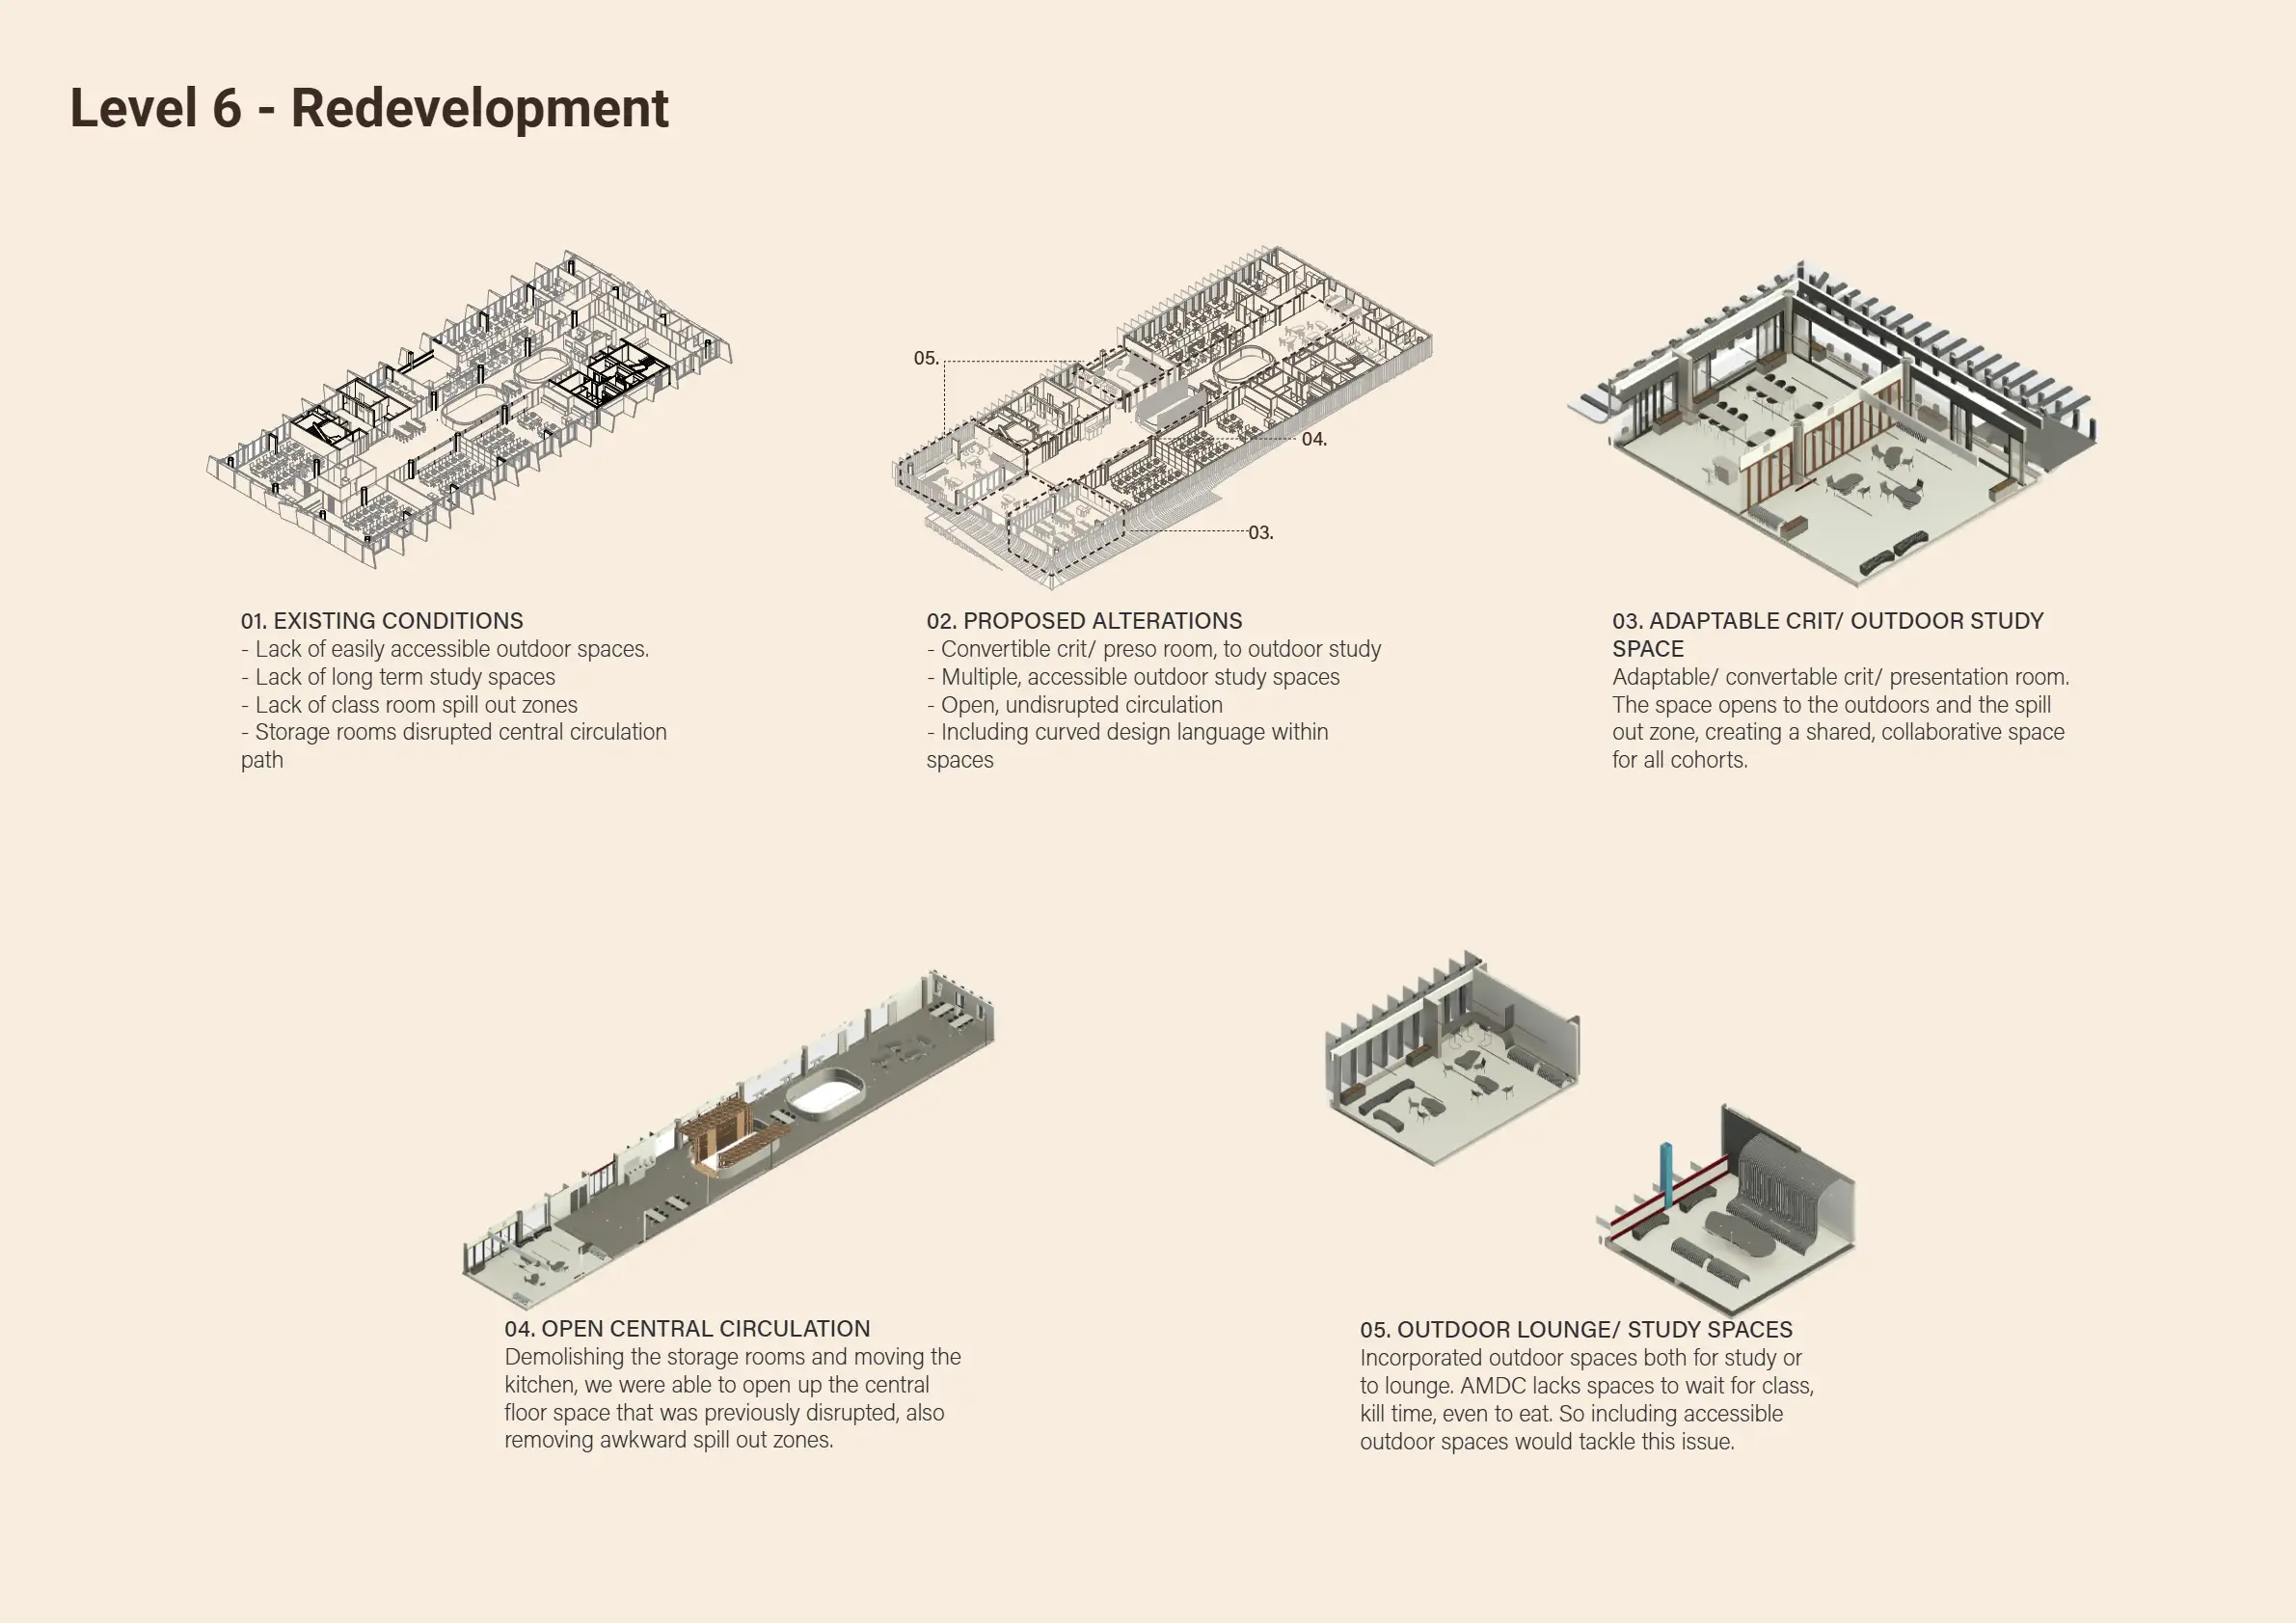
The Advanced Manufacturing & Design Centre (AMDC) on Swinburne University of Technology's Hawthorn campus is meant to be a place where students and teachers can collaborate outside of class. The ability to do this is hindered through the existing design of levels 5-8.
Our Retrofit addressed awkwardly placed storage rooms and kitchens, tight classroom spill out zones, lack of open collaborative and outdoor spaces and a lack of connection between student floors and teacher floors.
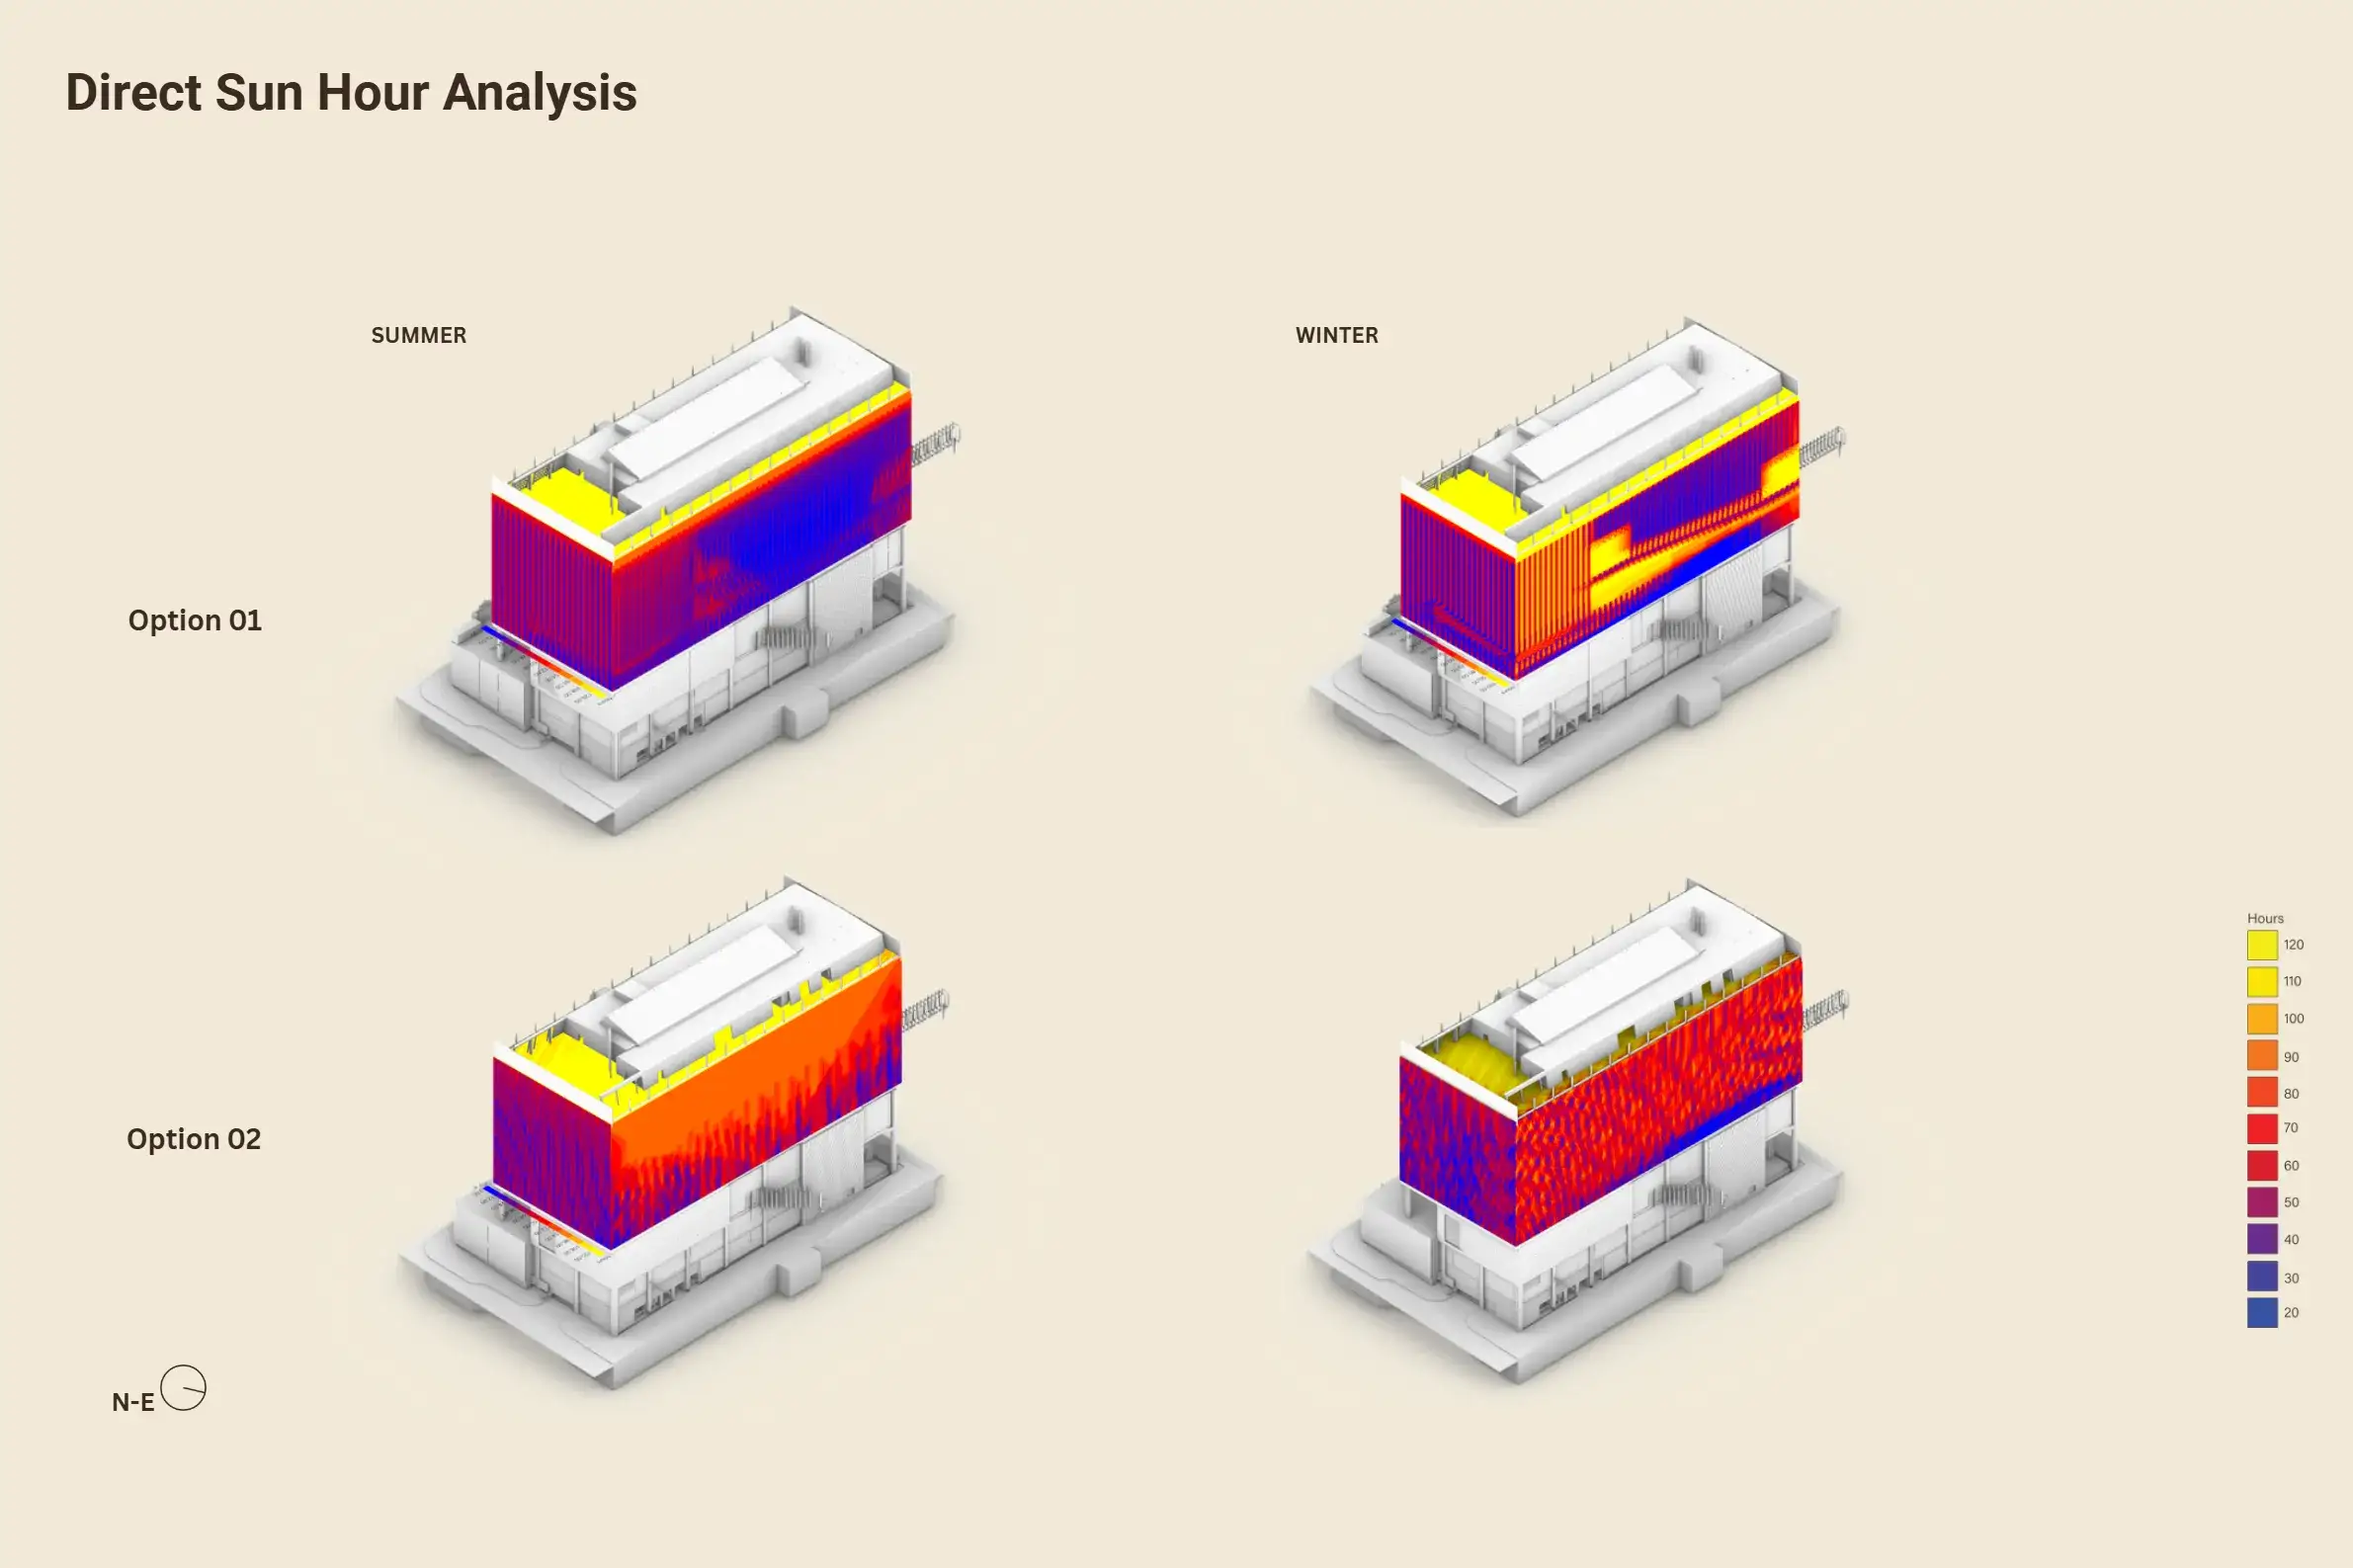
To tackle these issues we included outdoor spaces, outdoor ramps that wrap the northern facade, and two signature staircases connecting level 5 & 6, and level 7 & 8, encouraging peer collaboration with the intention of elevating the university experience at AMDC.
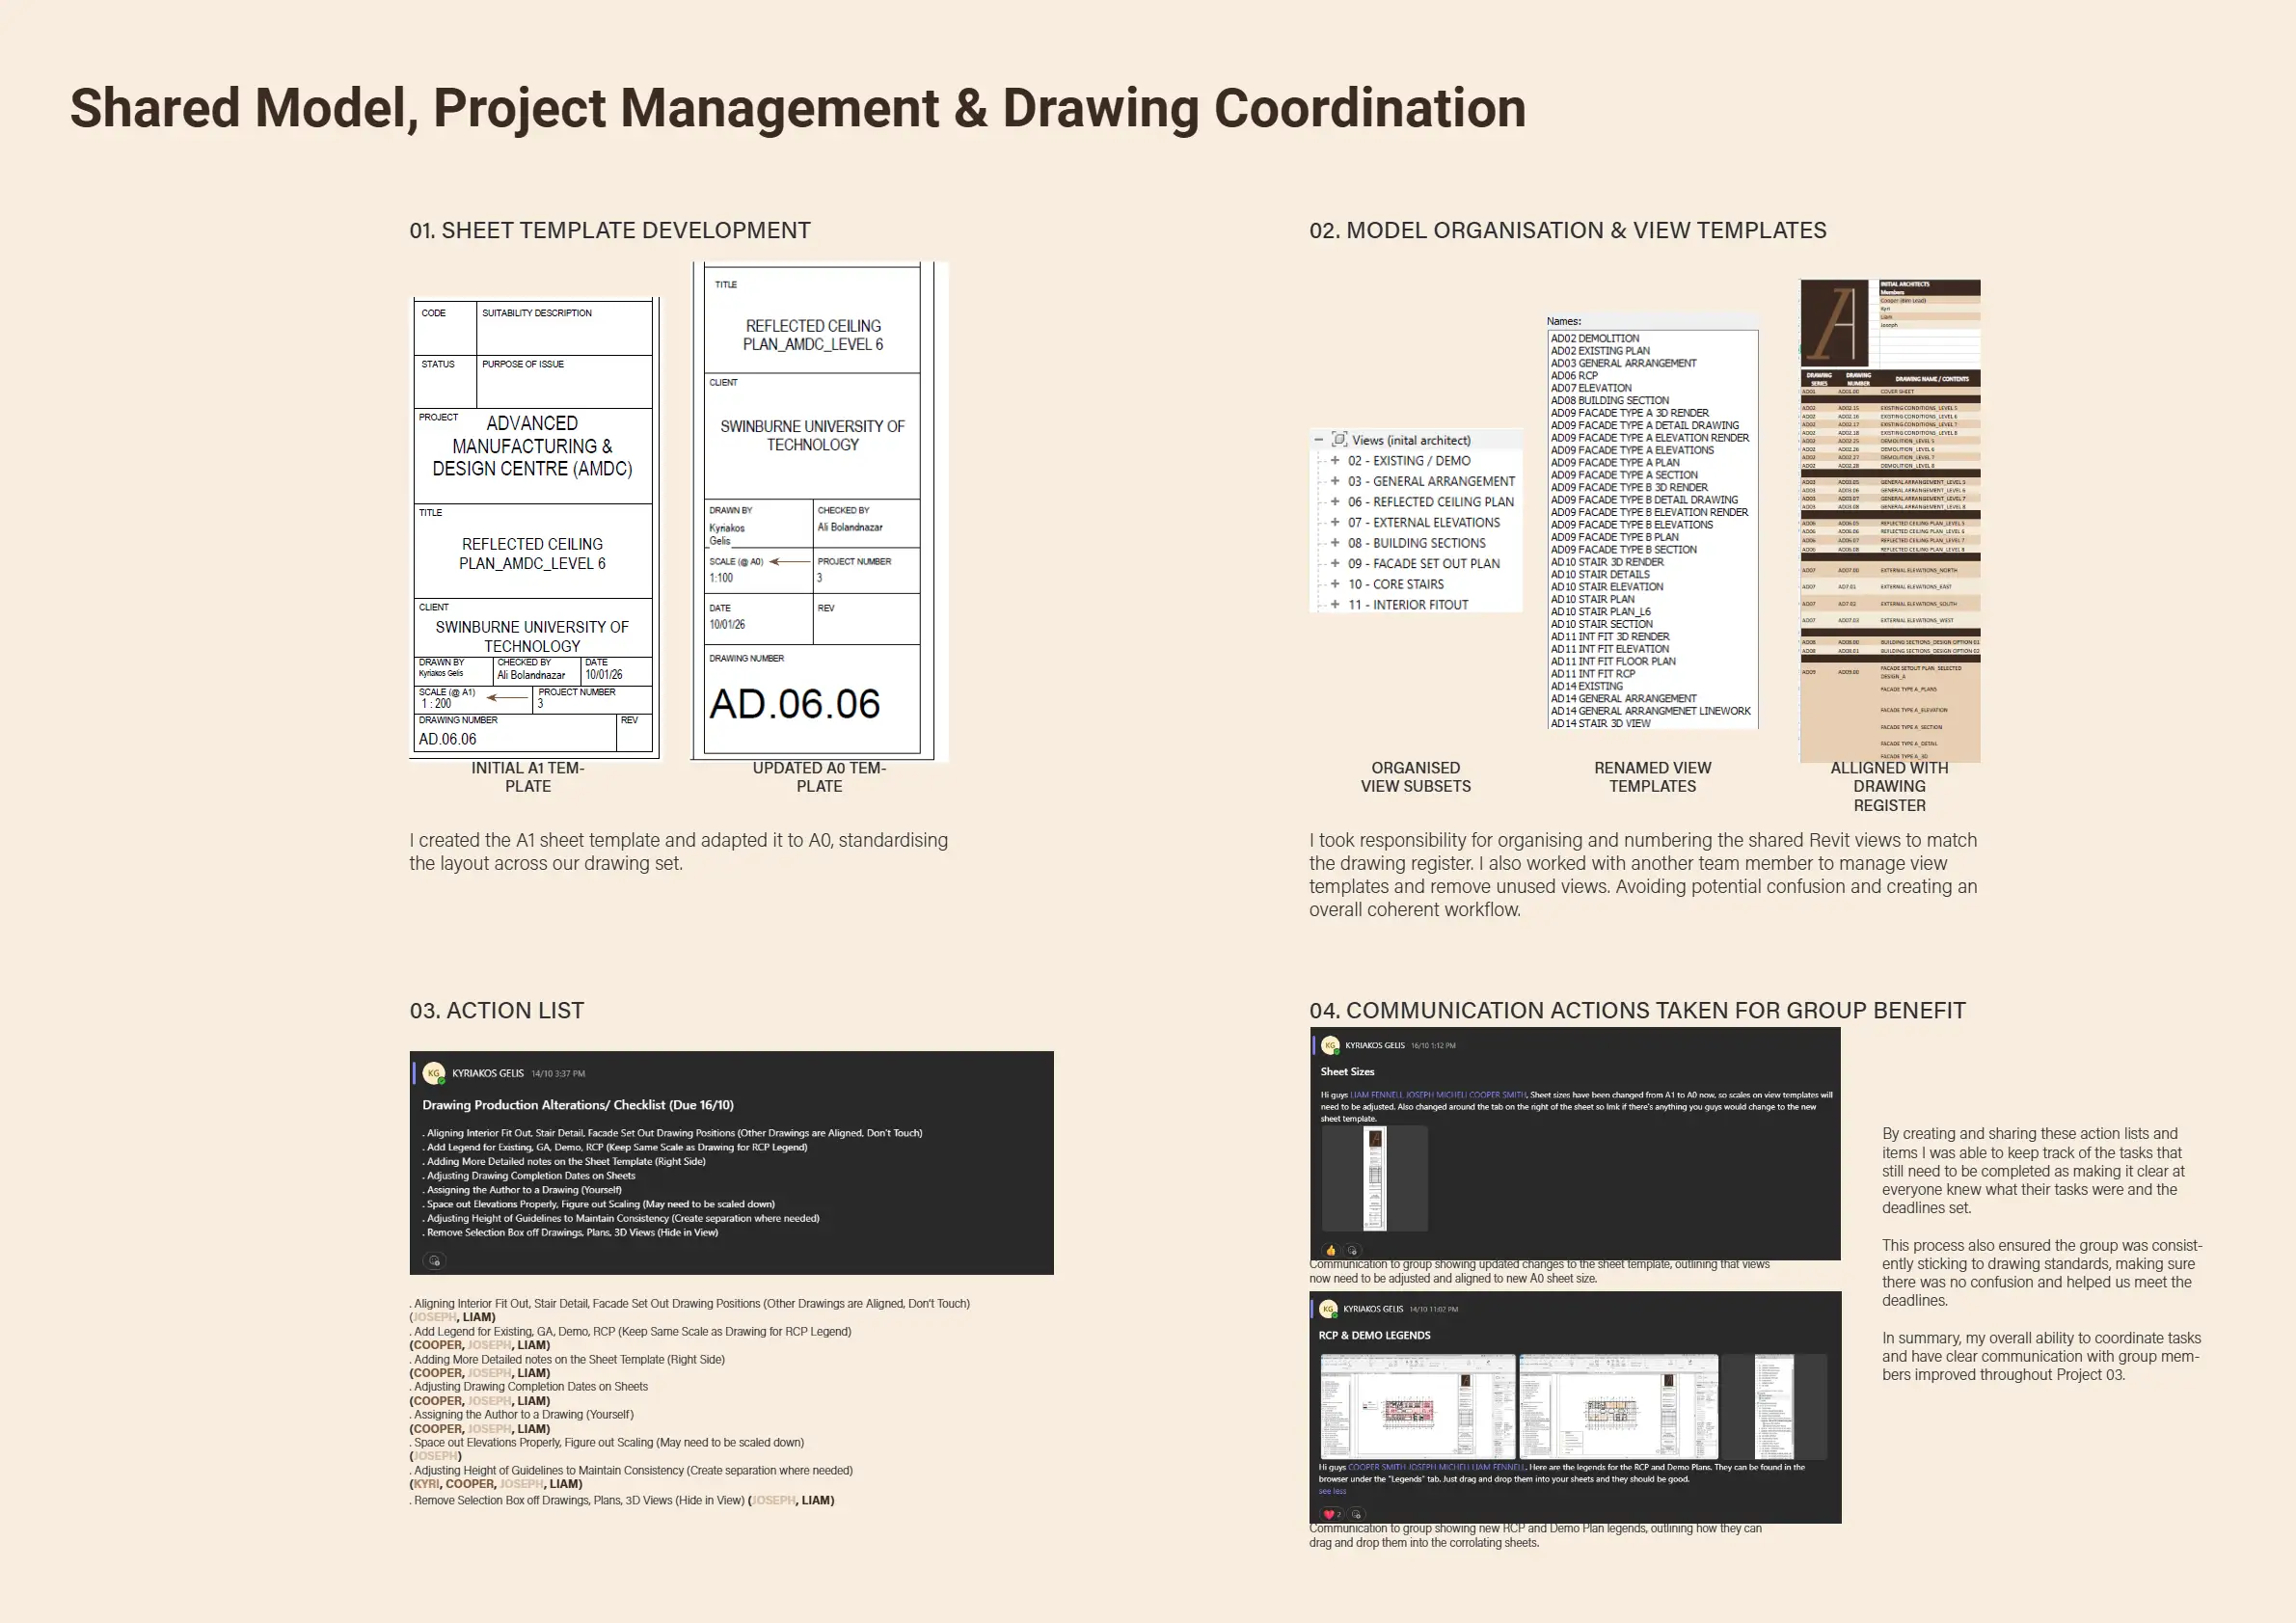
Our group excelled during the project through strong model and project management, keeping our communication clear and workflow coordinated throughout the design process.